


Navigating MDDA Map Approvals & Luxury Villa Design in Dehradun

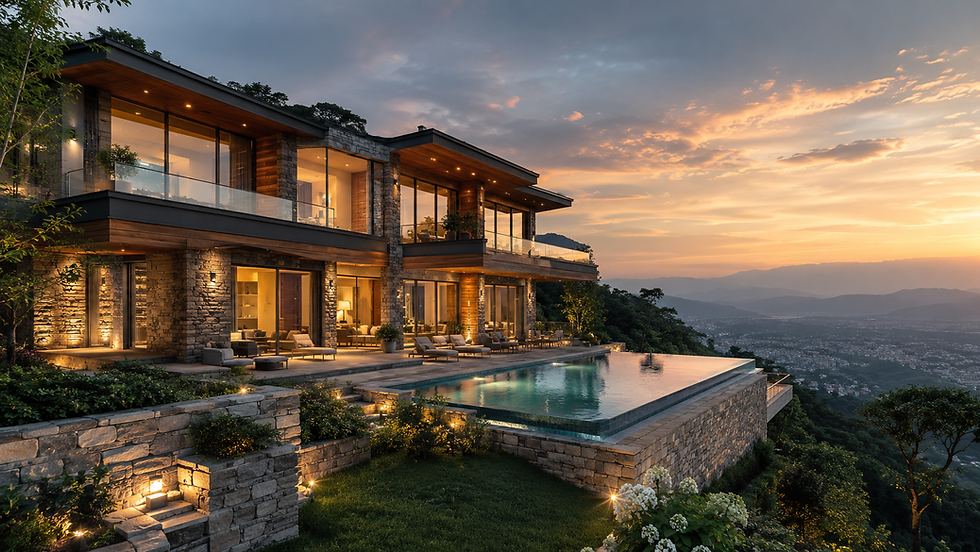
Building a luxury residence, boutique hotel, or commercial property in Uttarakhand is an exciting journey, but it requires careful planning—from site selection to regulatory clearances. Whether you are planning a modern bungalow on Rajpur Road, a hillside villa in Mussoorie, or a resort near Sahastradhara Road, understanding local architecture trends and municipal regulations is key to a seamless project.
In this guide, we break down the essentials of building in Dehradun, including navigating MDDA map approvals, designing for the local terrain, and incorporating modern luxury interiors.
1. Understanding MDDA Map Approvals in Dehradun
Before breaking ground on any construction project in Dehradun, obtaining official building plan sanction from the Mussoorie Dehradun Development Authority (MDDA) is mandatory.
Working with MDDA-approved architects ensures that your architectural layouts comply with local bye-laws, including:
Setbacks and Floor Area Ratio (FAR): Ensuring proper open space requirements around your building perimeter.
Height Restrictions: Adhering to elevation limits, particularly in hilly zones and sensitive ecological corridors near Mussoorie and Sahastradhara.
Structural Safety & Earthquake Resistance: Uttarakhand falls under high seismic activity zones (Zone IV and V), making structural engineering and official map compliance crucial for safety.

2. Climate-Responsive Architecture for Hillside Homes
Architecture in the Doon Valley requires a balance of modern aesthetics and environmental sensitivity. Dehradun experiences heavy monsoons and distinct seasonal temperatures, making climate-responsive design essential.
When designing luxury villas and residences, top architecture firms focus on:
Maximizing Natural Light: Strategic window placement and double-height living spaces to capture sunlight during colder winters.
Ventilation & Moisture Control: Proper roof drainage, waterproofing, and air movement to withstand heavy monsoon rainfall.
Local Material Selection: Blending natural stone, wood accents, and modern glass facades to complement Uttarakhand's natural landscape.

3. The Power of 3D Visualization Before Construction
One of the most effective ways to visualize your future project is through high-definition 3D architectural visualization.
Before laying a single brick, photorealistic 3D renderings allow homeowners and commercial developers to:
Experiment with exterior elevation designs, lighting, and material finishes.
Optimize floor plans and spatial flow for residential and commercial interiors.
Prevent costly construction revisions by identifying design adjustments early in the planning phase.

4. Luxury Interior Design Trends in Dehradun
Today’s luxury interiors are moving away from overly cluttered decor toward clean, functional, and warm contemporary aesthetics.
Key interior design trends across Dehradun’s prime residential areas (Dalanwala, Jakhan, and Sahastradhara Road) include:
Seamless Indoor-Outdoor Living: Large sliding glass doors and balcony extensions that connect indoor lounges with mountain views.
Warm Ambient Lighting: Layered architectural lighting, recessed LEDs, and statement fixtures to create cozy, inviting living spaces.
Turnkey Execution: Choosing a single design-and-build practice to handle everything from architectural planning to turnkey interior styling ensures budget control and design consistency.
Build Your Dream Space with Siddharth Kapoor Design Studio
At Siddharth Kapoor Design Studio (SKDS), we offer end-to-end architectural planning, luxury interior design, 3D visualization, and complete MDDA approval assistance across Dehradun, Mussoorie, and Uttarakhand.
Whether you are building a custom hillside home, renovating a luxury villa, or developing a commercial project, our team brings technical precision and creative vision to every space.
Ready to start your project? Book a free design consultation with our architects today.


Comments