


SOLAR CONTROL & SHADING DEVICES


Introduction
Shading is an important part of solar control in buildings. It is not simply a matter of adding a projection over a window; the device has to respond to the amount and direction of solar radiation, the need for daylight, air movement, views and the climate of the region. A well-considered shading strategy can reduce unwanted solar gains while helping a building remain comfortable and visually usable.
When ambient temperatures are within or above the comfort zone, any ingress of solar radiation can contribute to discomfort. Shading design must therefore prevent unwanted solar radiation from entering the building. At cool times of the year, however, it may be desirable to allow solar radiation to pass directly into the room to provide a useful heating effect. This response can be achieved either through a moveable shading device or through a device that is geometrically selective.
Why Shading Is Needed
The source material identifies three important objectives of shading:
Improve building energy performance.
Prevent glare.
Increase useful daylight availability and create a sense of security.
This makes shading a design element with several roles at the same time. The aim is to control solar radiation without unnecessarily cutting off daylight, ventilation or the visual connection between the interior and exterior.
Daylight Analysis
The light entering a building may be considered as comprising three separate components:
Direct sunlight.
Light from diffused sky.
Diffusely reflected light from the ground and other buildings.

Daylight entering a building as direct and diffuse components.

Radiation striking glazing is divided into reflected, absorbed and transmitted components.
Upon striking the glazing, radiation is divided into three components. Radiation reflected from the glazing has no thermal effect on the space behind the glazing. Radiation absorbed within the glazing heats the glass, with heat transmitted inwards and outwards by conduction and long wavelength radiation. The transmitted component penetrates through the glass and raises the temperature of the surface behind it.
Effects of Solar Radiation
Solar radiation entering a room can have three effects:
Radiation absorbed onto room surfaces will lead to an increase in air temperature.
Solar radiation falling directly onto an occupant will lead to an increase in the mean radiant temperature experienced.
High intensities of radiation from direct sun or even the diffused sky can cause discomfort glare, or disability glare where an occupant’s visual performance will actually be impaired.
Function of Shading Devices
The function of shading is to eliminate or reduce these effects. In practical terms, this means reducing the total amount of radiation entering the room by reflection and absorption and improving the distribution of light in the room.
The functional requirements for shading change with region and climate.
Constraints of Shading
Shading itself is subject to certain constraints:
Maintenance of air flow through non-air-conditioned buildings during the cooler hours of the day.
The need for admitting controlled levels of diffused daylight.
In most cases, a requirement for views out of the window.
Types of Shading Devices
Shading devices can be classified into three types in the source material, followed by a separate discussion of fixed overhangs and external shading devices.
1. Moveable Opaque Shading
Moveable opaque shading can be highly effective in reducing solar gains, but it eliminates views and can impede air movement. Examples include roller blinds and curtains.

Example of moveable opaque shading.

Example of louver/blind-type shading.

Example of a curtain-type shading element.

Example of a shaded building envelope.
2. Louvers
Louvers may be removable, adjustable or fixed.
They affect view and air movement to some degree.
They can also provide security.

External louver installation used as a solar-control element.
3. Fixed Overhangs
Fixed overhangs are easy to provide with an overhanging roof or balcony. They also give protection to walls and openings from rain, with little or no effect on view and air movement. These are referred to as external shading devices.
Variables Under the Designer's Control
Orientation & window size.
Internal blinds, curtains.
Special glasses.
External shading devices.
External Shading Devices
An external shading device is primarily used to control the amount of radiation penetration to the interior of buildings. These should be selected according to the orientation of the building. Some are operable, meaning they can be raised or lowered.
External shading devices can be of three basic types:
Horizontal devices.
Vertical devices.
Egg-crate devices.
Horizontal Shading Devices
Horizontal shading devices may be canopies, horizontal louvre blades or externally applied venetian blinds. They are most effective when the sun is opposite to the building face considered and at a high angle, such as for north- and south-facing walls.

Building facade illustrating horizontal shading elements.
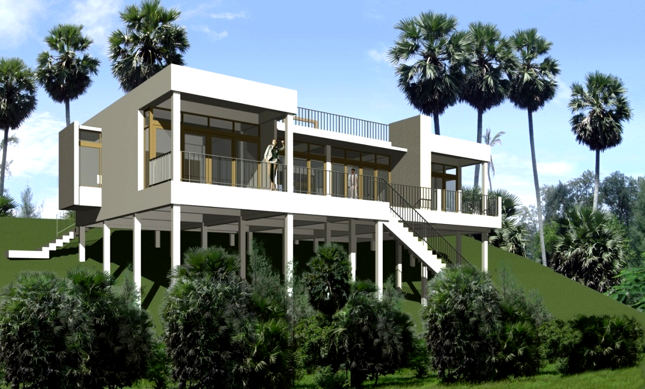
Example of a building using projecting horizontal shading.

Roof/overhang as a practical shading element.
Vertical Shading Devices
Vertical shading devices consist of louvre blades or protecting fins in a vertical position. Narrow blades with close spacing may give the same shadow angle as broader blades with wider spacing. This device is most effective when the sun is to one side of the elevation and at a low angle, such as eastern or western elevations.

Vertical fins on a building elevation.

Vertical shading fins integrated with a facade.
Egg-Crate Shading Devices
Egg-crate shading devices are a combination of horizontal and vertical elements. They include many types of grille-blocks and decorative screens. They can be effective for any orientation depending on detailed dimensions.

Architectural screen illustrating a combined shading approach.

Grille-like egg-crate shading element.
Design Strategy of Shading Devices
Some general rules can guide the selection of the type of device for a particular application.
Southerly orientations call for horizontal devices, which work efficiently in these directions.
For easterly and westerly orientation, vertical devices work well. If slanted, they should incline towards the north to give more protection from the southern positions of the sun.
For north walls, fixed vertical devices are recommended; however, their use is needed for only large glass surfaces, or in hot regions.
At low latitudes, on both south and north exposures, egg-crate devices work efficiently. The egg-crate type works well on walls facing south east and is particularly effective for southwest orientations. Because of its high shading ratio and low winter heat admission, its best use is in hot climate regions.

Comparison of shading-device forms, sections, orientation and view restriction.

Illustrative orientation strategy for shading devices.

Horizontal and vertical shading responses by orientation.
Shadow Angles
Shadow angles are formed by sun shading devices or projections on a wall exposed to the sun. Different designs of sun shading devices form different shadow angles. The performance of a shading device is specified by two angles:
Horizontal shadow angle.
Vertical shadow angle.
These angles depend on the position of the sun and the orientation where the window is facing.

Seasonal variation in solar altitude and exposure.
Horizontal Shadow Angle (HSA)
The horizontal shadow angle (HSA) is required for, or cast by, vertical shading devices. It is the horizontal angle between the normal of the window pane and the azimuth of the sun.
HSA = wall azimuth – solar azimuth

Shadow-angle geometry used to understand shading performance.
Vertical Shadow Angle (VSA)
The vertical shadow angle (VSA) is required for, or cast by, horizontal shading devices. It is the angle between the ground line and altitude of the sun. Actually, it is measured on a vertical plane normal to the elevation considered. If we imagine a virtual plane between the bottom left-hand and right-hand corners of the window and the sun, then the VSA is the angle this plane forms with the ground plane.
tan VSA = tan(altitude) / cos(HSA)

Vertical shadow angle (VSA) diagram.
Shade Dimensions
The two angles, HSA and VSA, can then be used to determine the size of the shading device required for a window. If the height value refers to the vertical distance between the shade and the window sill, then the depth of the shade and its width from each side of the window can be determined using relatively simple trigonometry.
Shade Depth = height / tan(VSA)
Shade Width = depth × tan(HSA)

Shade depth, height and width relationship.
Shading Requirements in Different Climatic Zones
Climatic Zone | Requirement |
Hot & Dry | Complete year round shading |
Warm & Humid | Complete year round shading but design should be made such that ventilation is not affected. |
Temperate | Complete year round shading but only during major sunshine hours |
Cold & Cloudy | No shading |
Cold & Sunny | Shading during summer months alone |
Composite | Shading during summer months alone |
The climatic-zone table highlights an important design principle: shading is not identical in every climate. The requirement changes according to the desired balance between solar protection, daylight, ventilation and seasonal heat admission.
Case Study: Tower of Shadows
The source material concludes with the case study of the Tower of Shadows, presenting drawings and photographs of the project. The images illustrate how shading can become part of the architectural expression of a building rather than being treated only as an applied accessory.

Tower of Shadows — plan/drawing shown in the source material.

Tower of Shadows — construction/structural view.

Tower of Shadows — exterior view.

Tower of Shadows — exterior view showing the shaded facade.

Tower of Shadows — facade and shaded openings.

Tower of Shadows — exterior view.
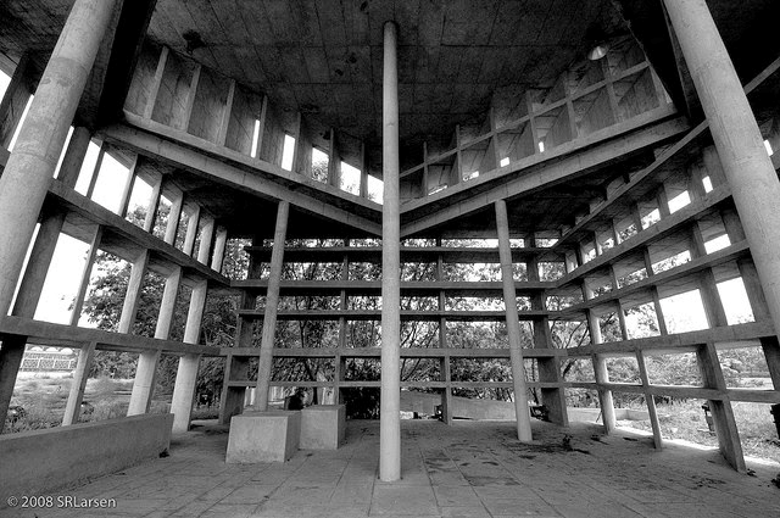
Tower of Shadows — interior view.
Conclusion
Solar control and shading devices sit at the intersection of climate, comfort, daylight and architectural design. The most suitable device depends on orientation, solar position, required shadow angles and the climatic requirements of the building. Horizontal devices, vertical fins and egg-crate systems each respond differently to the sun, while moveable opaque systems, louvers, glazing and fixed overhangs offer different balances between solar control, daylight, ventilation and views.
For this reason, shading should be considered during the design process rather than added as an afterthought. When its geometry and orientation are carefully considered, a shading device can control solar radiation, reduce glare, support useful daylight and contribute to the architectural character of the building.
Every building responds differently to the sun, and there is no single shading solution that works for every project. The right approach depends on the climate, orientation, use of the space and the way people experience the building throughout the day. If you are planning a new home or architectural project and want to explore these ideas further, you can learn more about our work as an architectural design studio in Dehradun

Comments