


Vedic Civilization: Understanding Early Indian Architecture, Settlements and Sacred Spaces

A visual study of Vedic culture, traditional houses, village planning, city development and Kashi

Visual representation of Vedic ritual and cultural life.
Introduction: What Was Vedic Civilization?
Vedic Civilization is an important chapter in the study of early Indian culture and architecture. It provides an insight into how communities lived, built their homes, organized villages and developed settlements in response to their environment and social structure.
Unlike the earlier Indus Civilization, the building traditions discussed in this period were closely connected with locally available materials such as earth, timber, bamboo, mud and thatch. Architecture was primarily a response to practical needs before architectural expression became a major concern.
Vedic Civilization and the Development of Indian Architecture
The transition from the Indus period to the Vedic period brought a noticeable change in settlement and construction practices. Early Vedic communities lived in simpler settlements, where buildings responded directly to the surrounding landscape and available resources.
The study also highlights the importance of the Vedas as sources for understanding the cultural and religious world of the period. The four principal Vedas discussed are the Rig Veda, Yajur Veda, Sama Veda and Atharva Veda.
The Vedas: Culture, Ritual and Philosophy

Illustration associated with the Vedic textual tradition.
The Vedas are described as collections of hymns, rituals and philosophical ideas. The Rig Veda is identified as the oldest of the four principal Vedas. The Yajur Veda is strongly associated with rituals, while the Sama Veda is known for its musical chanting. The Atharva Veda places greater emphasis on practical aspects.
Together, these texts form an important cultural background for understanding Vedic society and its relationship with ritual, belief and everyday life.
Vedic Village Architecture: The Early Indian House
One of the most interesting aspects of Vedic architecture is the early village house. The surrounding forests provided materials such as bamboo and timber, while mud and earth were readily available for construction.
The basic hut is described as circular in plan, with a thatched roof supported by bamboo ribs. Groups of huts were arranged around courtyards, creating a simple but organized settlement pattern.
Protection was also an important part of village planning. Fences and palisades surrounded groups of houses to protect people and property from wild animals. These early elements of enclosure later developed architectural and symbolic significance.
Timber Construction and Its Influence on Later Architecture

Illustrations of timber construction and structural details.
As settlements grew, construction became more substantial. Important towns were fortified with ramparts and wooden palisades, while buildings continued to rely heavily on timber.
The importance of timber construction extends beyond the Vedic period. The study suggests that timber construction techniques continued to influence architectural forms even after stone became a major building material. This provides an important way of understanding the continuity of Indian architectural traditions.
From Village Palisades to Gopurams and Toranas

Illustration of Vedic gateways, palisades and later architectural forms.
The village gateway and protective palisade were not simply functional elements. Over time, these forms acquired symbolic meaning and became associated with the protection and definition of important spaces.
The study connects this architectural development with later forms such as gopurams and Buddhist toranas. It is an example of how simple construction elements can evolve into recognizable architectural traditions.
The Evolution of Vedic Houses

Stages of Vedic house development.
The stages of Vedic houses demonstrate how early dwelling forms developed through changes in enclosure, roof construction, internal organization and spatial arrangement.
The house was also part of a larger settlement system. Courtyards, groups of houses, boundaries and entrances together created the spatial character of the Vedic village.
Vedic Village Planning and Early Indian City Planning

Diagram showing Vedic village planning and functional social organization.
Vedic village planning is described as organic and connected to the functional organization of society. The study discusses the four social groups—Brahmans, Kshatriyas, Vaishyas and Shudras—and shows how social functions were reflected in settlement organization.
Vedic-period cities developed a more formal layout. They are described as generally rectangular, with two main thoroughfares intersecting at right angles and dividing the city into four quarters. Each major route led toward a city gate, while one quarter contained the citadel and royal apartments.
For students of architecture and urban planning, this provides an interesting example of how settlement form can respond to social organization and changing urban scale.
Kashi and the Sacred Urban Landscape of Varanasi

Kashi/Varanasi and the ghats along the Ganges.
Kashi, or Varanasi, forms an important part of the study of Vedic culture and sacred urbanism. The publication describes it as one of the world's oldest living cities and emphasizes the central role of the Ganges in its religious and cultural identity.
The city developed on a raised natural bank along the Ganges. Its location created a strong relationship between the settlement and the river while also providing protection from flooding.
Banaras also developed as a center of learning, religion and philosophy, classical music and dance, as well as an economic and industrial center associated with textiles, sculpture, perfumery and other crafts.

Life and activity along the ghats of Kashi.
Sacred Geography, Pilgrimage and the Philosophy of Space
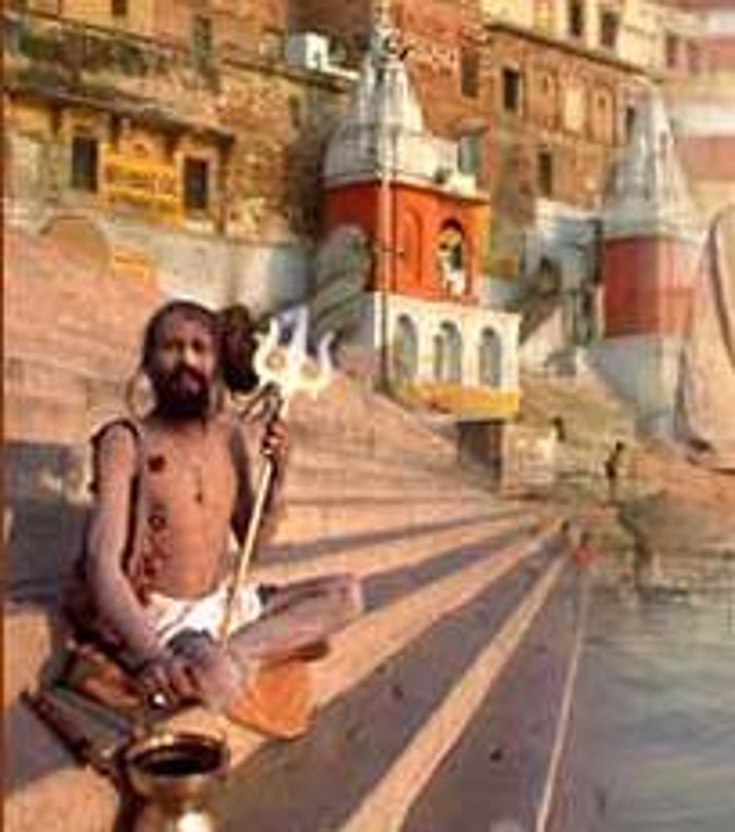
Diagram of sacred pilgrimage routes and the spatial structure of Kashi.
The relationship between architecture, landscape and spirituality becomes particularly visible in the description of Kashi. Traditional Indian cities are presented as reflecting a celestial or cosmic archetype, linking physical settlement patterns with ideas of sacred order.
Pilgrims follow five sacred routes, or parikrama, moving from the outer circle toward the inner sacred center. The Vishweshwar Shiva temple is presented as a central point within this sacred geography.
The relationship between the river, ghats, pilgrimage routes and sacred structures demonstrates that Indian architecture cannot always be understood only through physical form. Space can also carry religious, cultural and philosophical meaning.
Why Vedic Architecture Matters Today
The study of Vedic Civilization offers a valuable perspective on the origins and evolution of Indian architecture. Early huts, courtyards, palisades, timber structures, gateways and planned settlements reveal how architecture developed from practical requirements while gradually acquiring symbolic meaning.
For architecture students, researchers and anyone interested in Indian heritage, Vedic settlements provide an opportunity to study the connection between material, climate, social organization, urban planning and sacred space.
The story of Vedic architecture is ultimately a story of how people shaped their environment—and how culture, belief and community shaped the spaces they built.
Explore More Architectural Work
For more architectural projects, design studies and work by Siddharth Kapoor Design Studio, visit:
Visuals in this article are reproduced from the provided Vedic Civilization study.


Comments